141 Willoughby
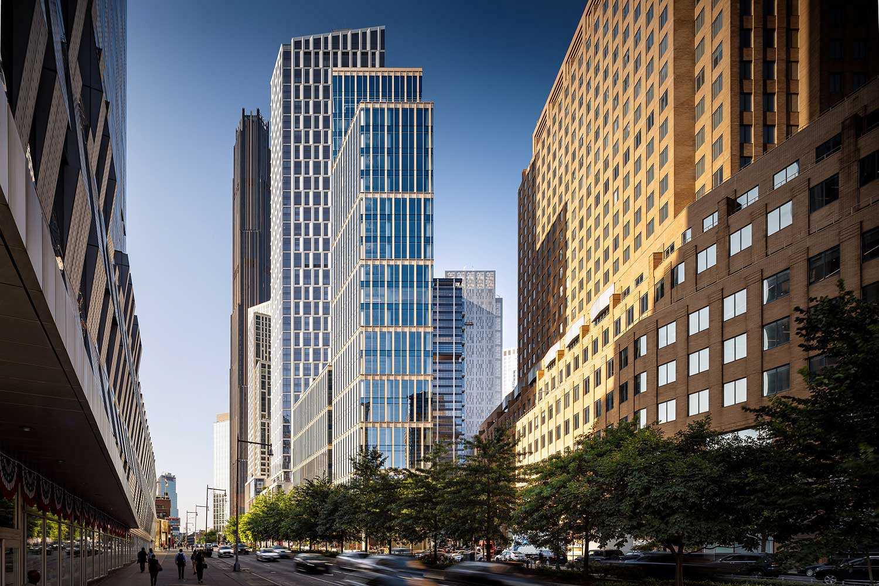
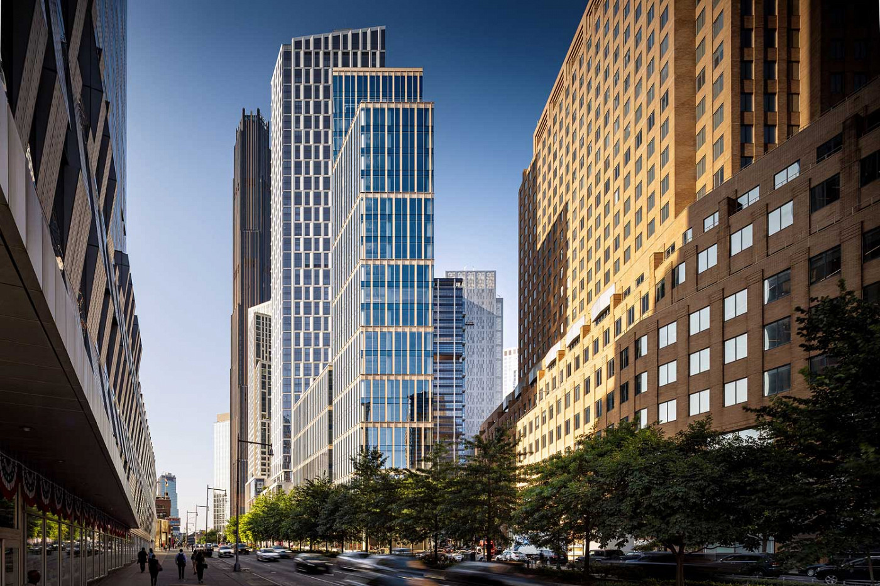
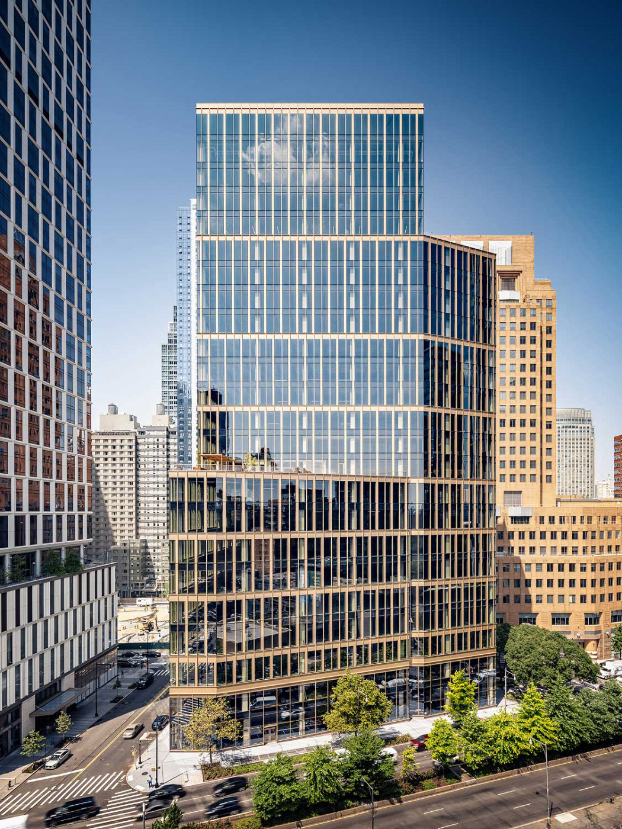
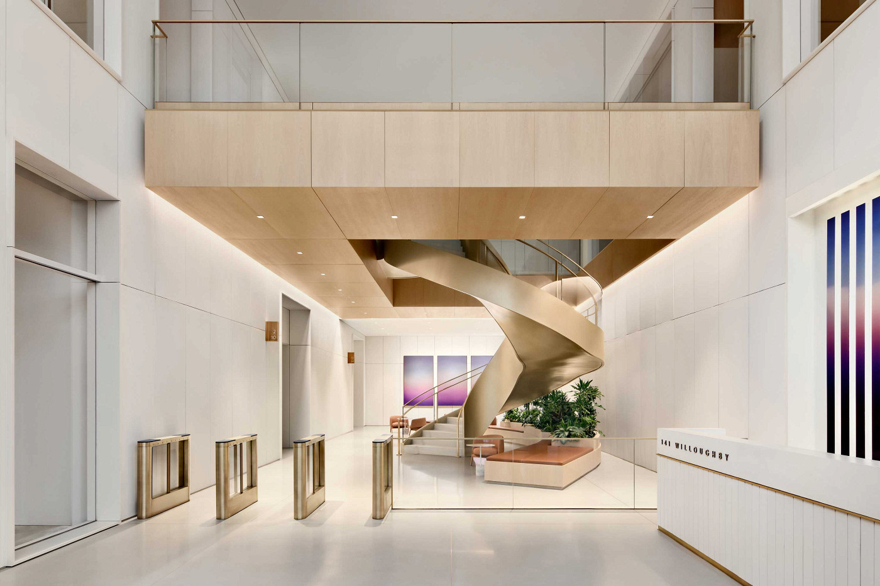
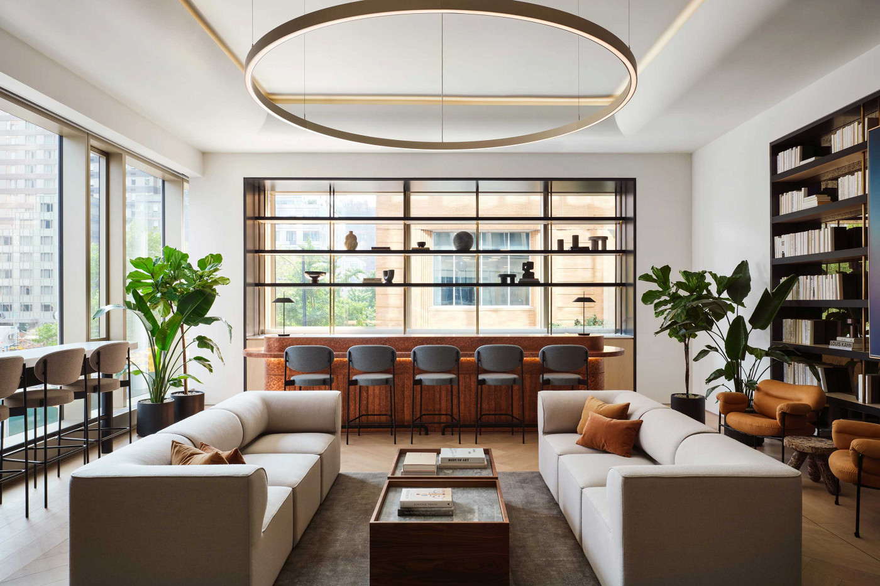
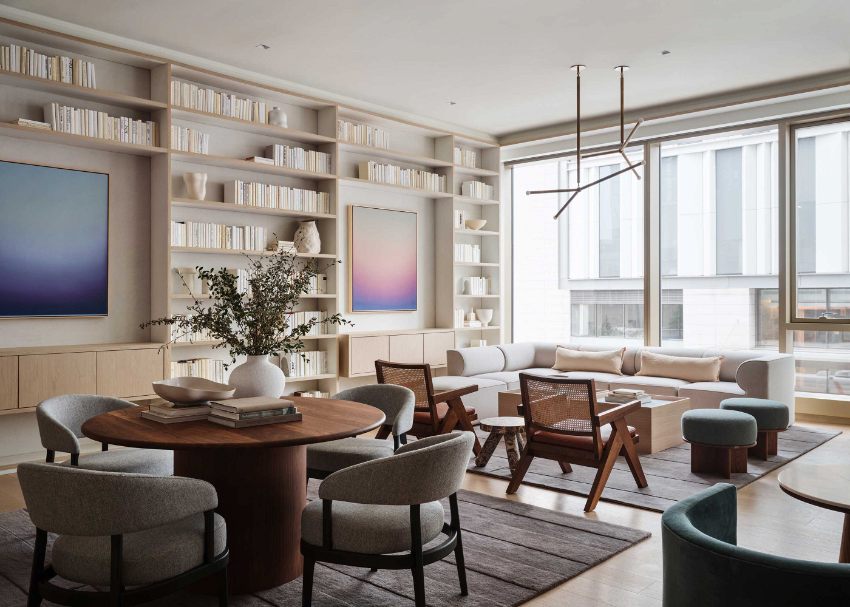
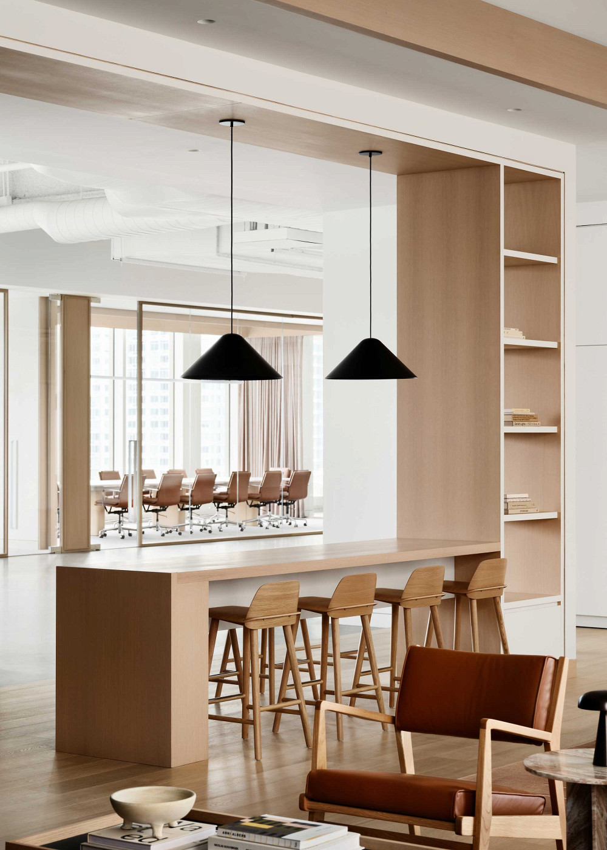
As Downtown Brooklyn has become a prime business district, it also serves as a mecca for new and noteworthy buildings with 141 Willoughby prominently sited at its gateway. Located on a triangular-shaped site at the nexus of two major thoroughfares, the wedge-shaped office tower, though Miesian in context, is designed inside and out for the 21st century.

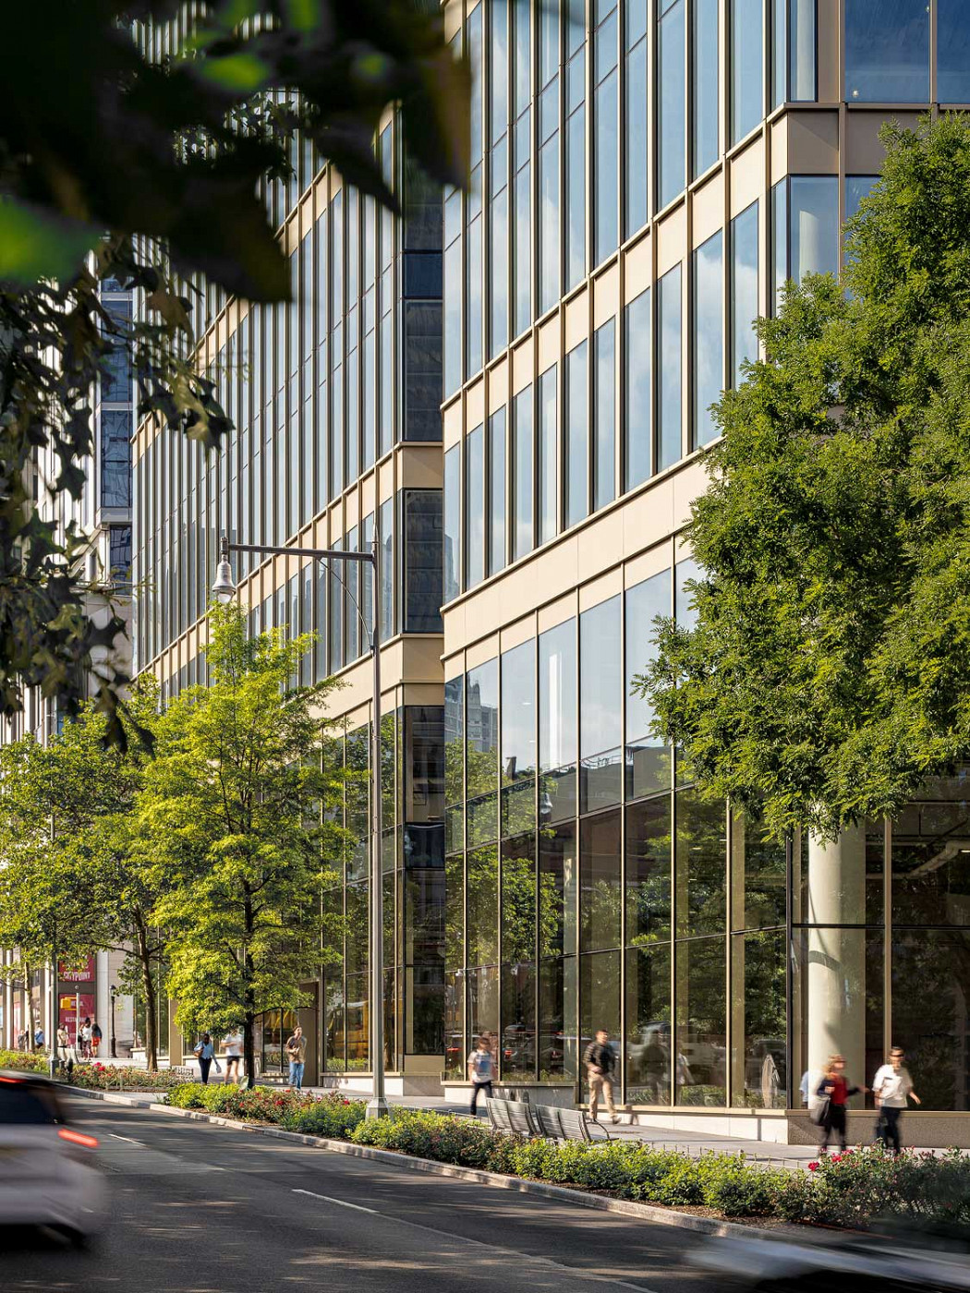
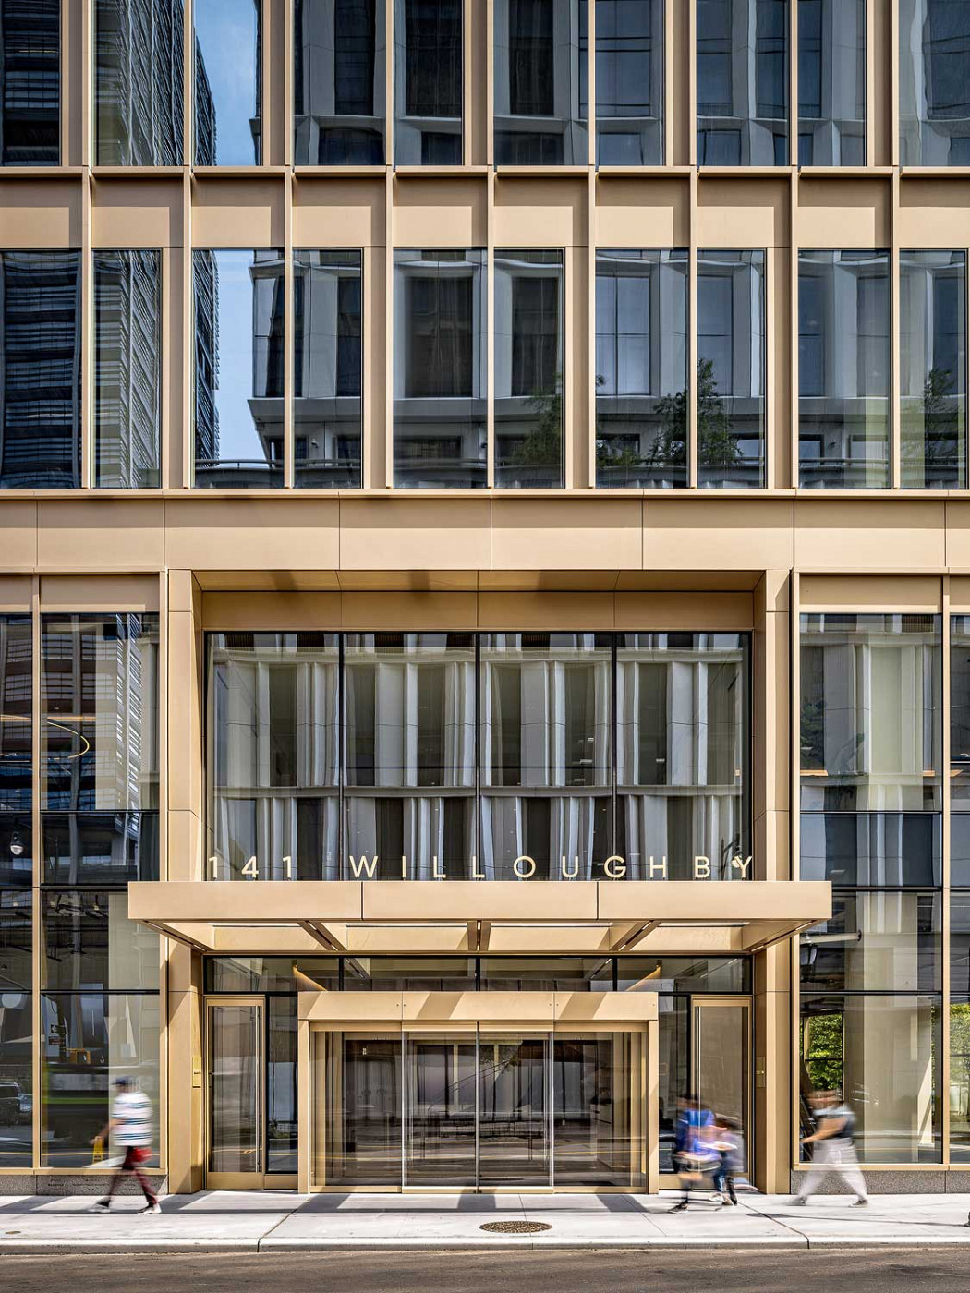
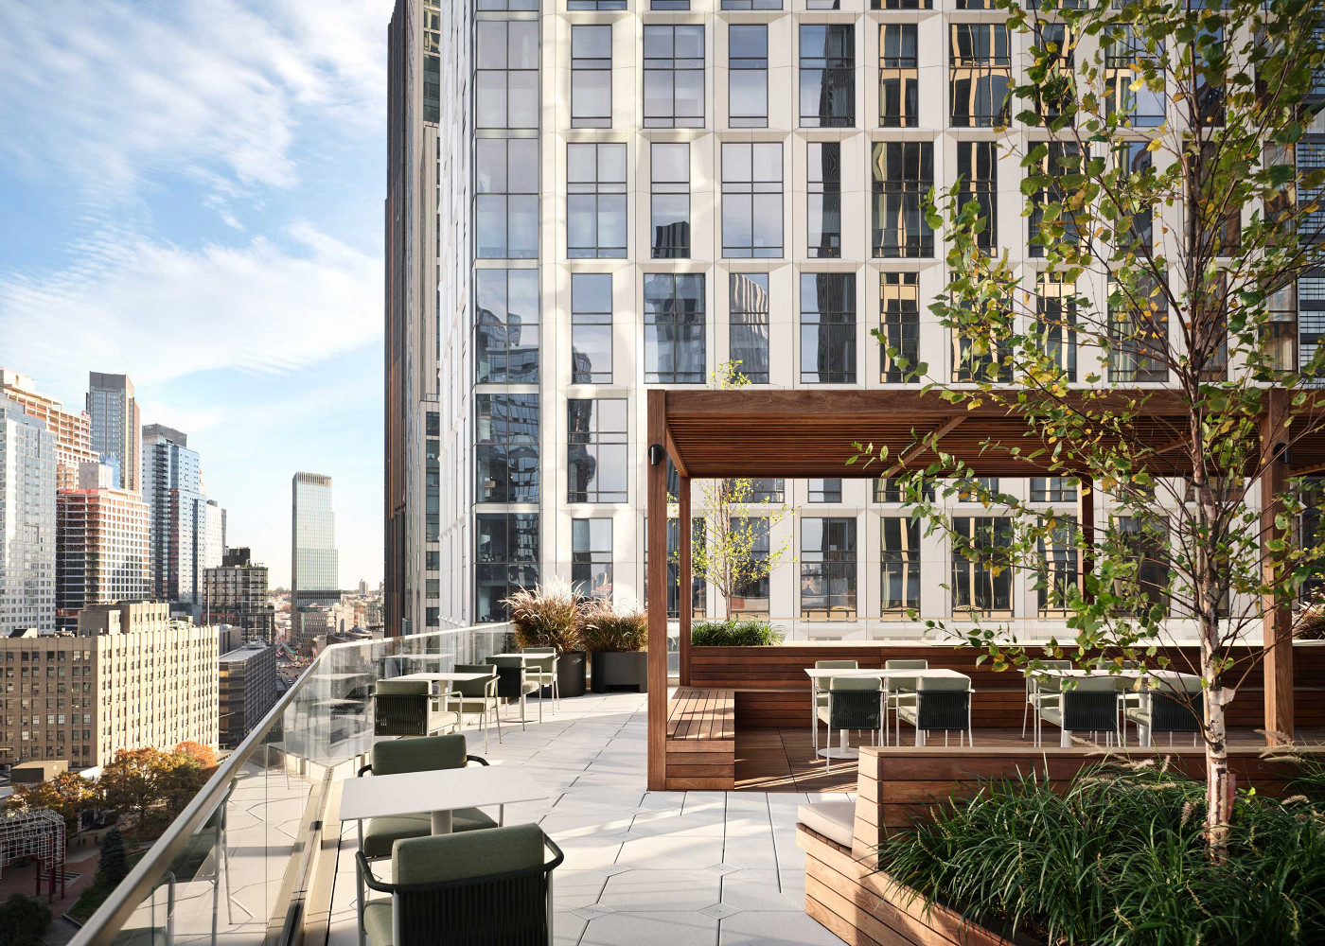
The building’s floor-to-ceiling glass curtainwall façade lets in an abundance of natural light and is interspersed with custom bronze panels that glow in the sunlight. Horizontal bands divide the structure and increase in spacing as the building rises. Simultaneously, the floorplates narrow as the building ascends.
A “crease” purposefully breaks up the building’s mass, creating a distinctive silhouette. At one of the triangle’s vertexes, a pocket park adds greenery and seating for pedestrians. Its premium downtown location garners 360-degree-views of downtown Brooklyn, the East and Hudson Rivers and connecting bridges, and the Manhattan skyline.

Details
Location
Brooklyn, NY
Completion
2023
Client
Savanna Fund
Scope
400,000 SF Commercial Project
Services
Architecture
Interior Architecture
FF&E
Accessory Selection
Art Consultation
Photography
Alexander Severin
Awards
- IIDA Best of the Best Awards 2025
Winner, Best of Workplace
- Atlanta Magazine Georgia Design Awards 2024
Gold Winner, Office
- Interior Design Best of Year Awards 2024
Finalist, Small Commercial Lobby + Amenity