80 Pine
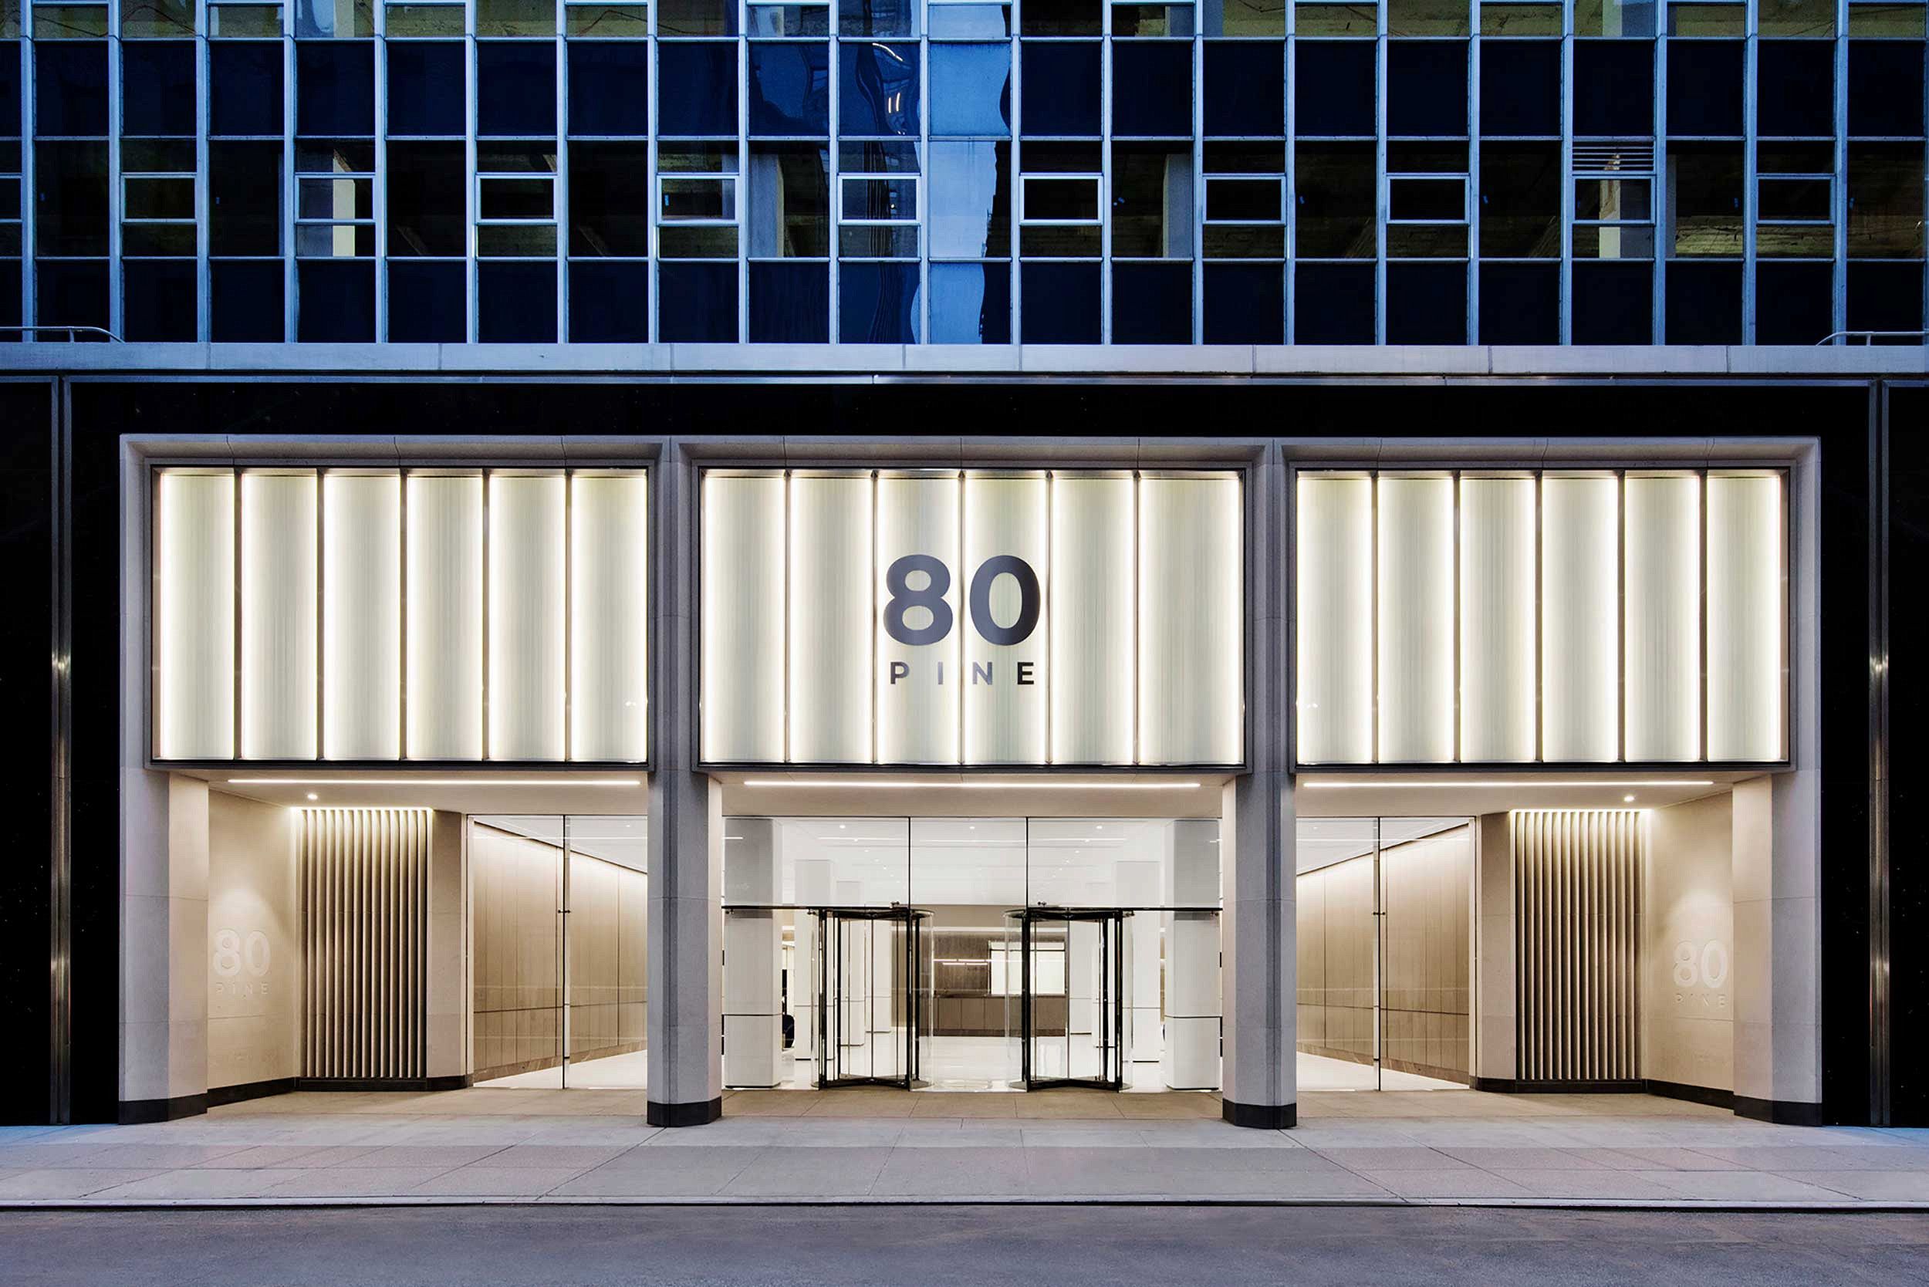
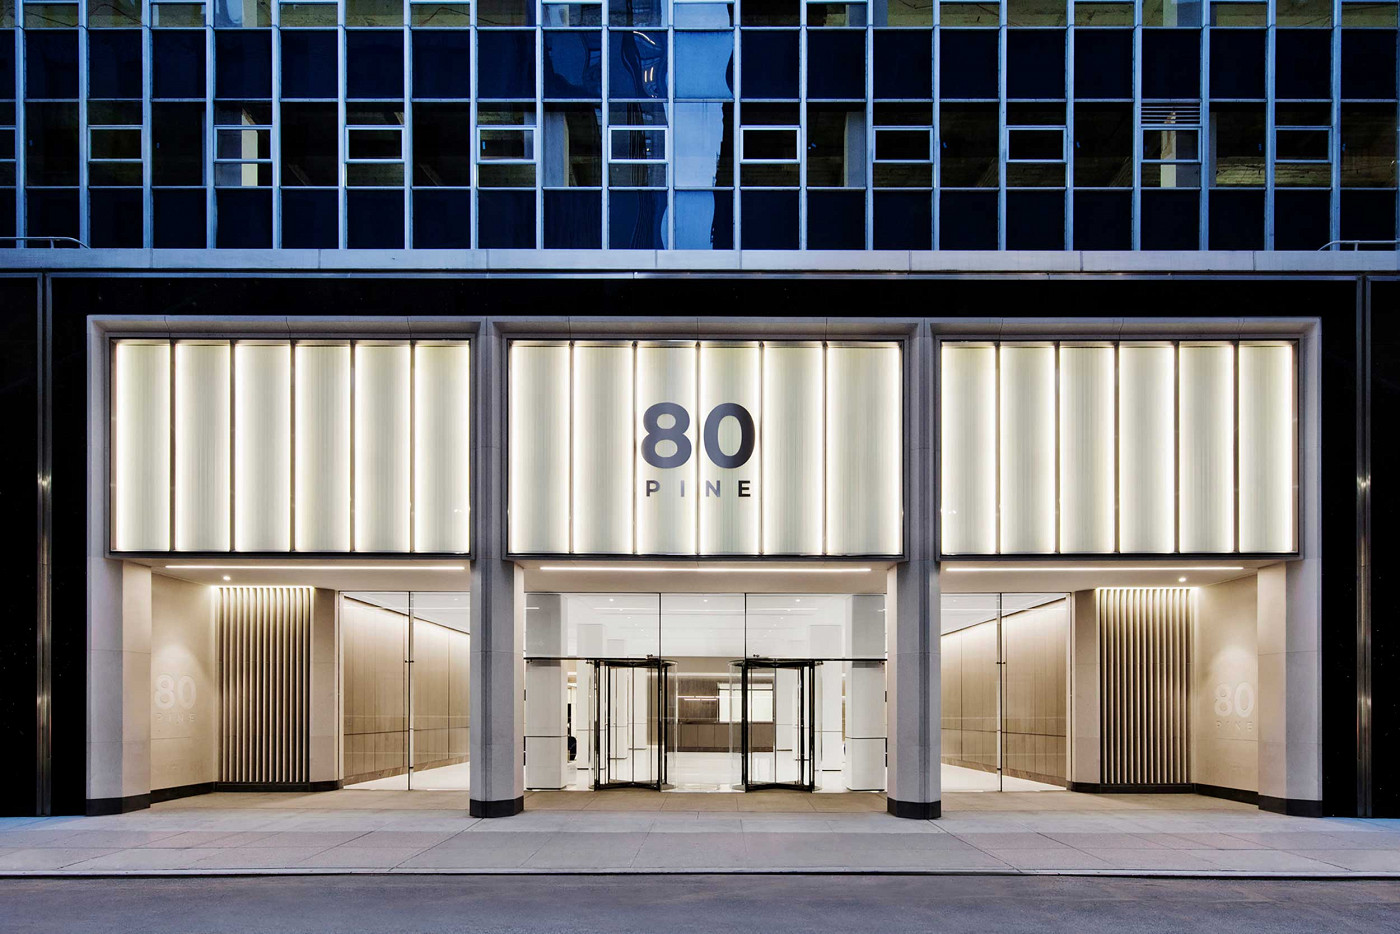
Built in 1960, 80 Pine Street is one of Emery Roth & Sons’ most notable buildings. Renovated in the 1990’s, the building was seeking an upgrade to retain existing tenants and attract new ones. Now refreshed inside and out, the commercial tower has been repositioned as a highly appealing workplace located at the crossroads of the Financial and Seaport Districts. The building’s full-block street presence was enhanced and stands as a beacon in the nighttime streetscape. New amenity spaces fulfill the needs of what the next generation of office occupants expect, blending workstations, lounges, meeting areas and social offerings across an entire floor.
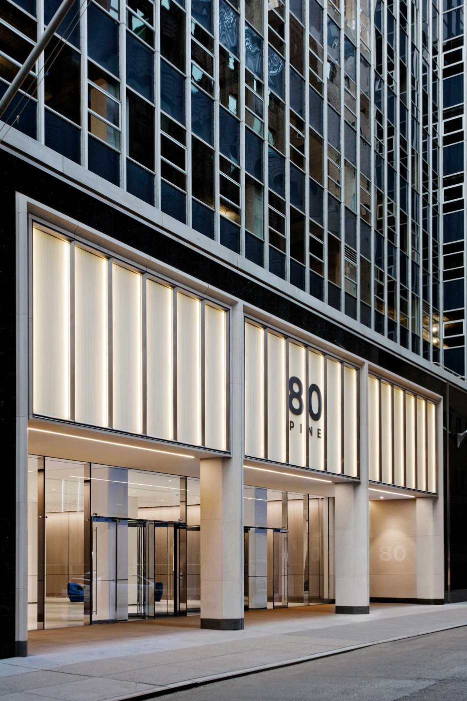
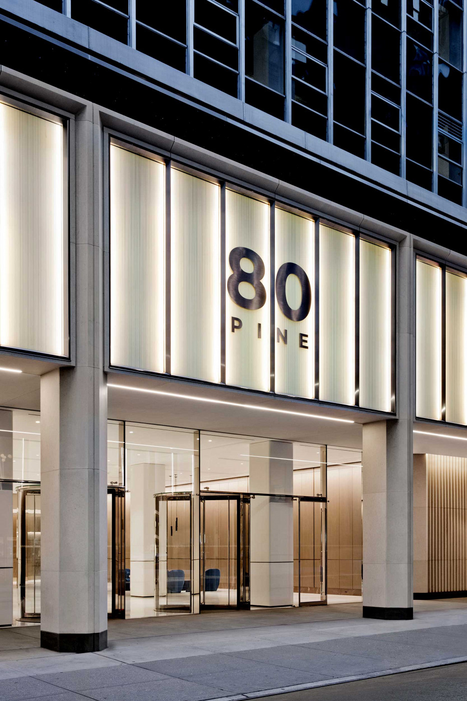
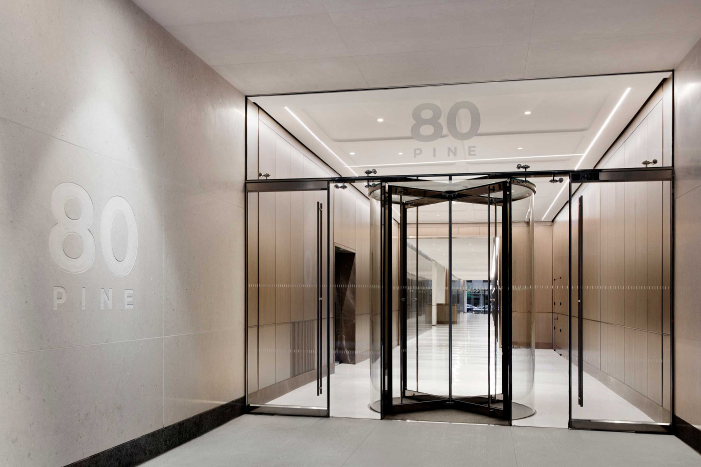
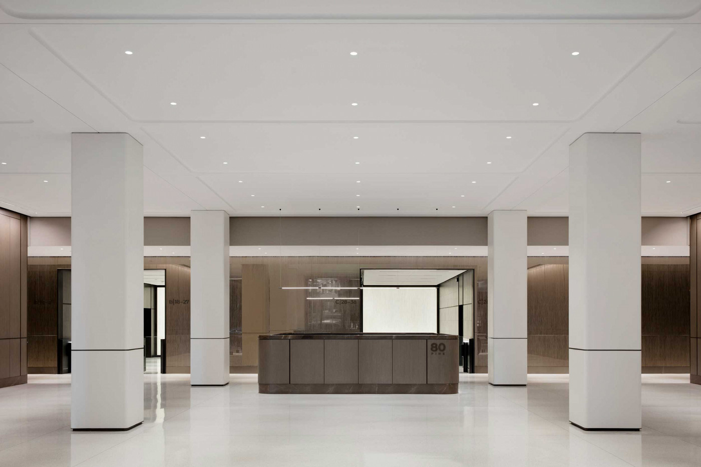
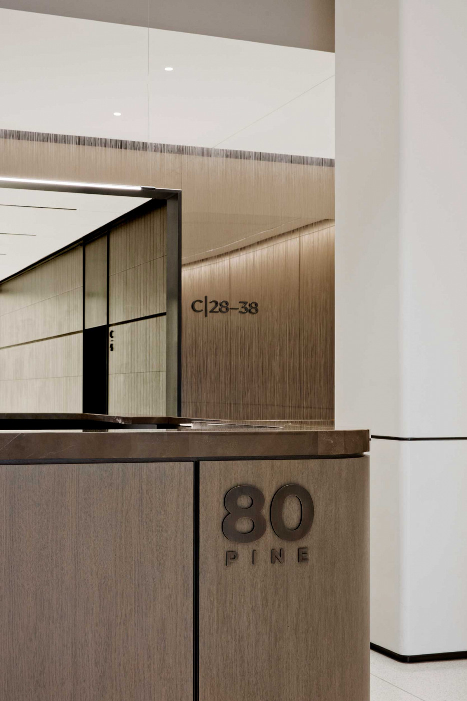
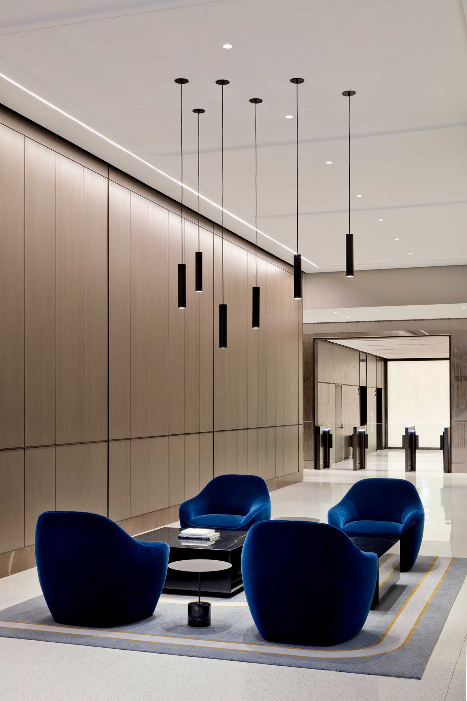
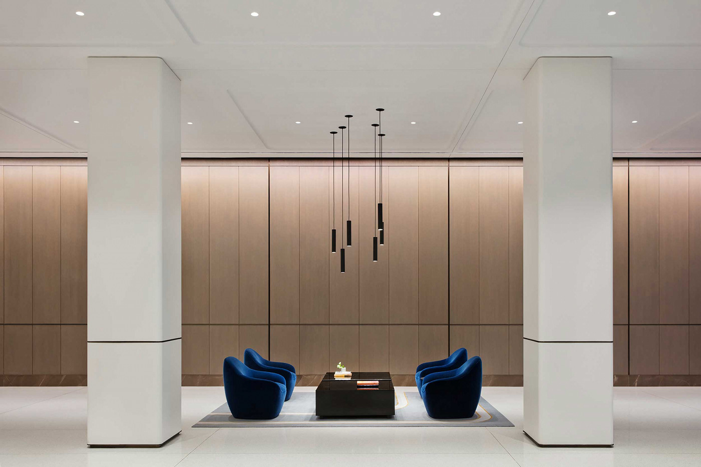
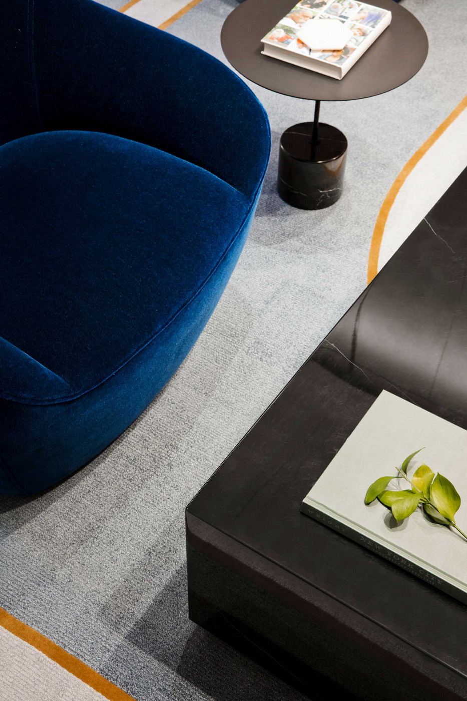
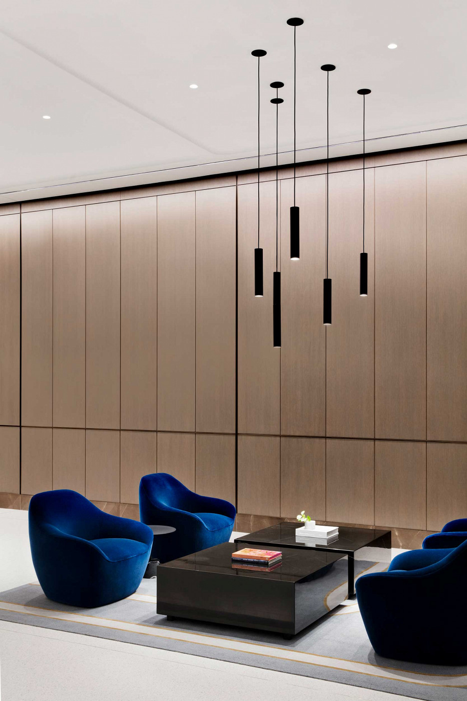
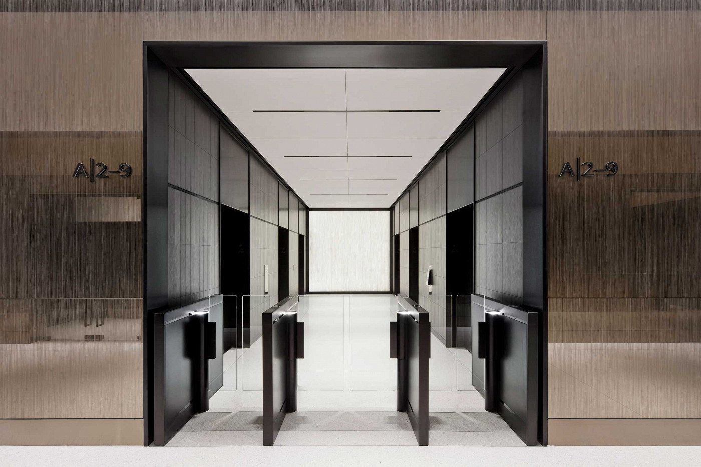
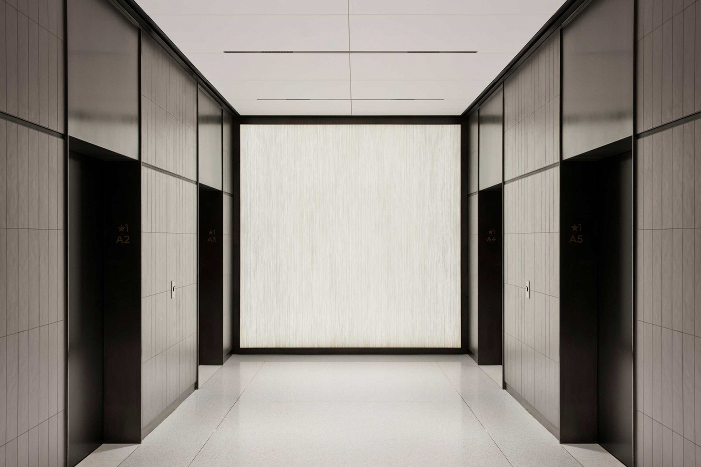
New signage and facades activate the building’s three entrances and lead to a floor through a new sophisticated, brightened lobby. The facades on the two main entrances are double height. Above the glass storefronts are stunning panels of luminous glass and blue metal bands. Since the building has been outfitted with upgraded security systems, the marble-clad concierge desk with its video wall welcomes all visitors. White terrazzo flooring is paired with white oak clad walls. Custom lighting highlights the lobby’s bronze-mirrored fritted glass, backlit feature walls, and its two symmetrically placed soft seating areas with blue chairs and warm wood tables.
Details
Location
New York, NY
Completion
2022
Client
Rudin Development
Scope
Commercial Lobby
Services
Storefront Redesign
Interior Architecture
FF&E
Photography
Connie Zhou