The Eliza Apartments + Inwood Library
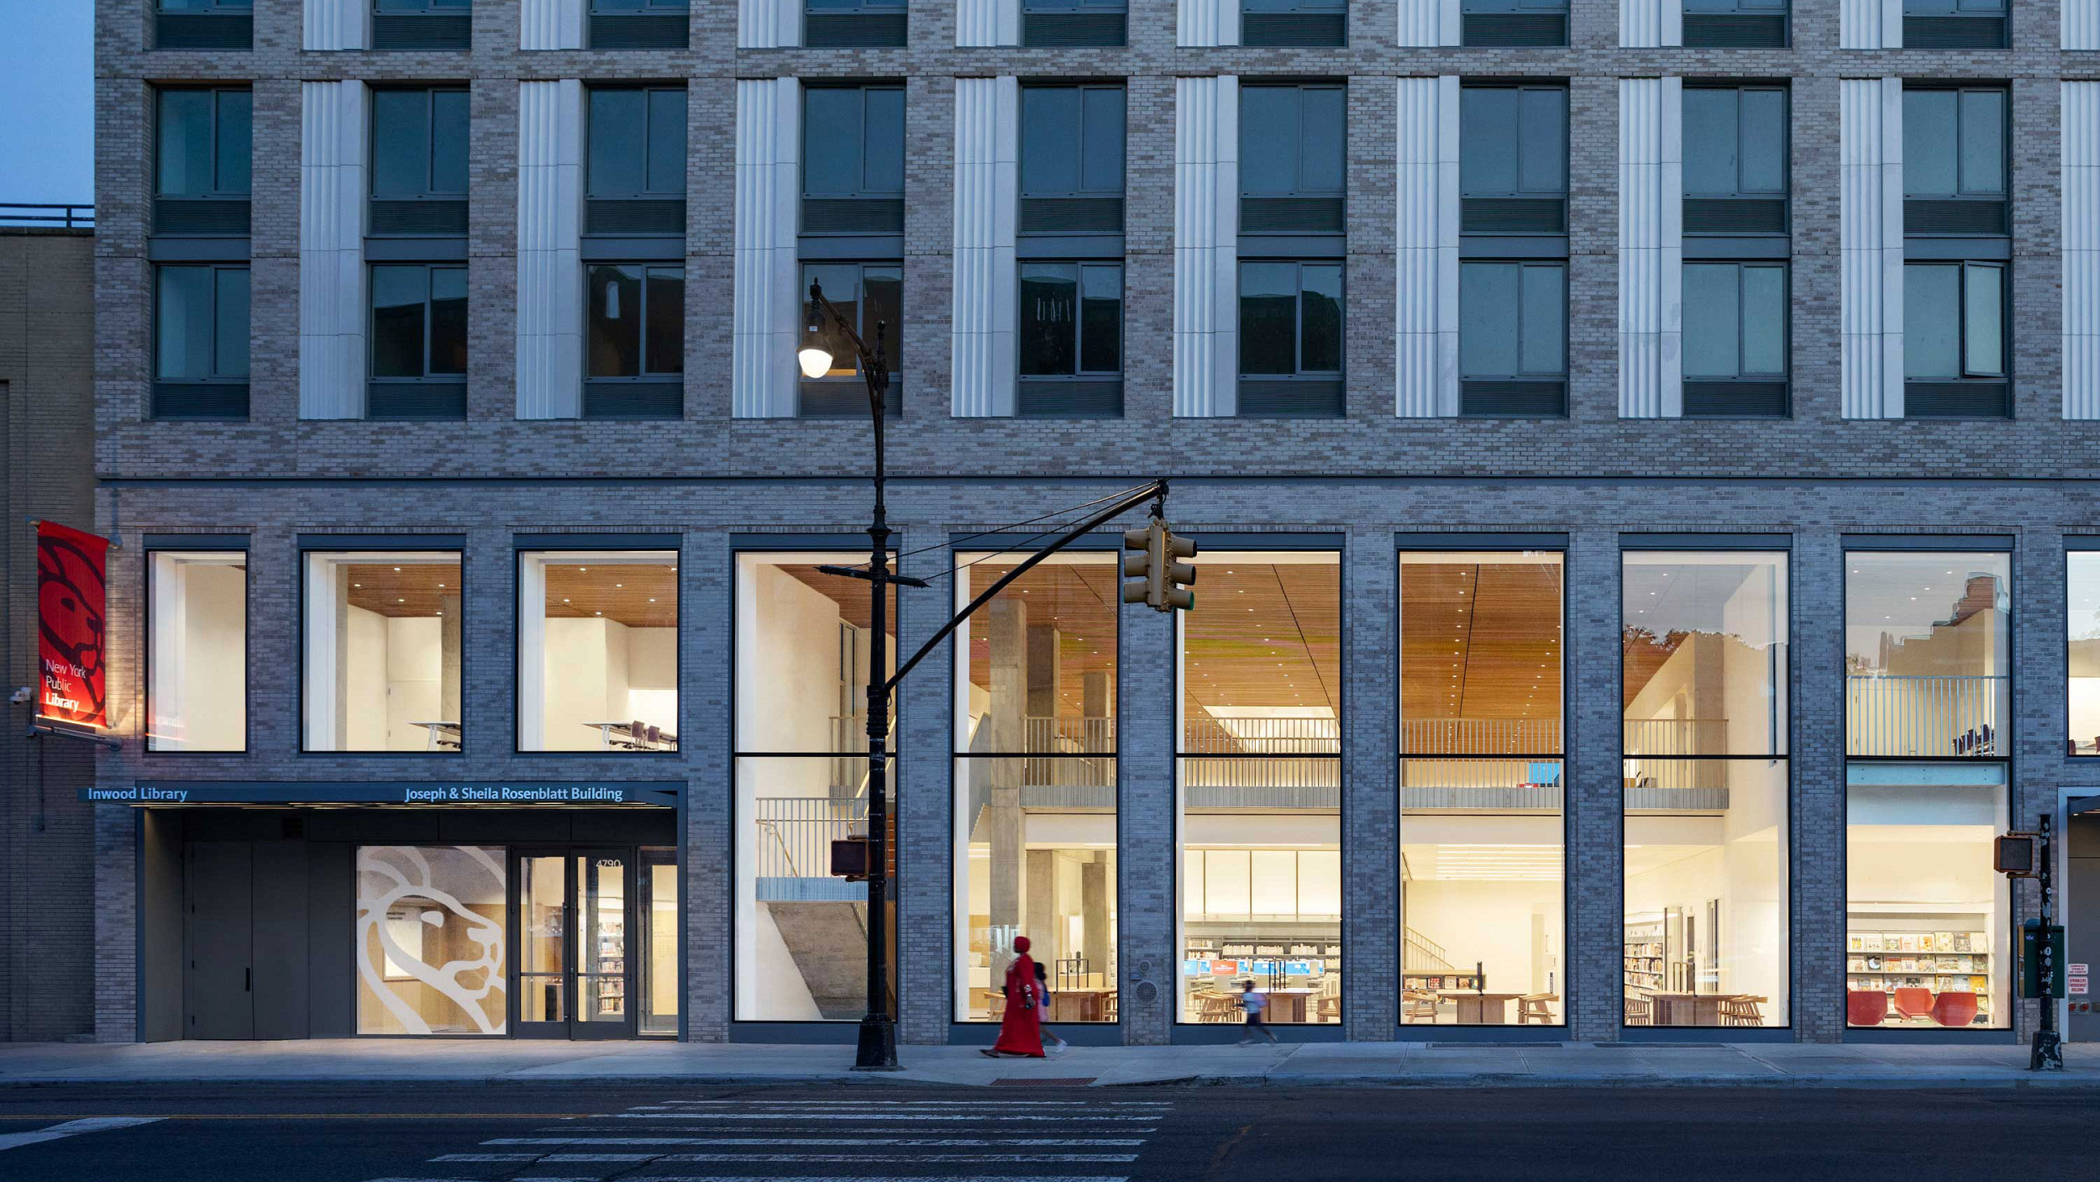
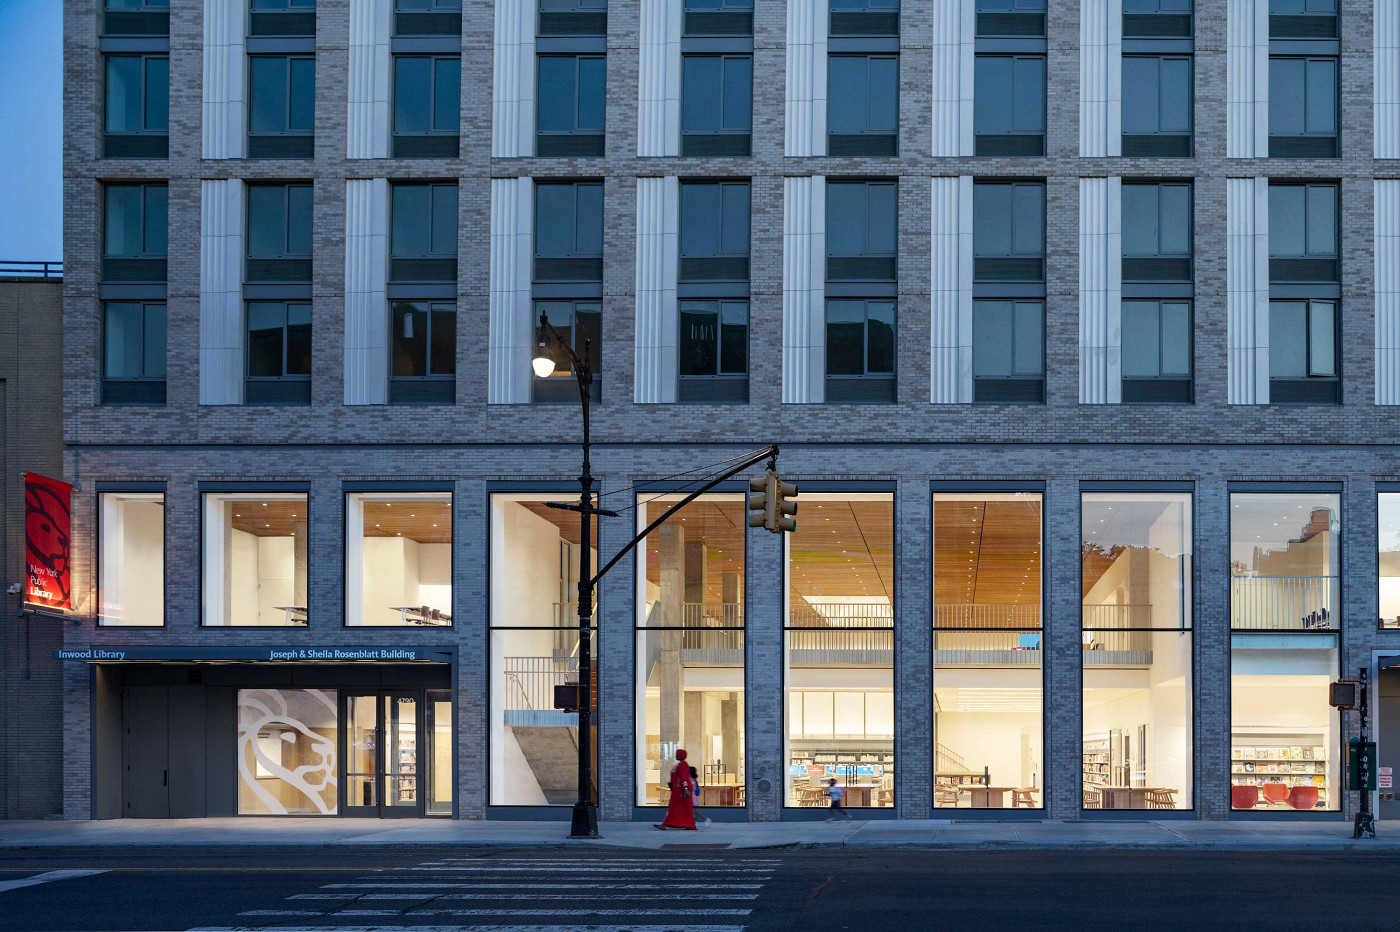
A modern public library and affordable housing – two of New York City’s most important neighborhood assets – are integrated into The Eliza, a mixed-use development that creates a bold and contemporary street presence. The project was designed in collaboration with Andrew Berman Architect who designed the library's interiors. After engaging with Inwood residents and collaborating with a coalition of community organizers, elected officials, government agencies, and non-profit organizations, services benefiting the community were added to the building’s program, overcoming challenges due to the site’s sloped location and proximity to a high school. Located on the same site once occupied by its outdated predecessor, the building furthers the revitalization of the neighborhood and Inwood residents.
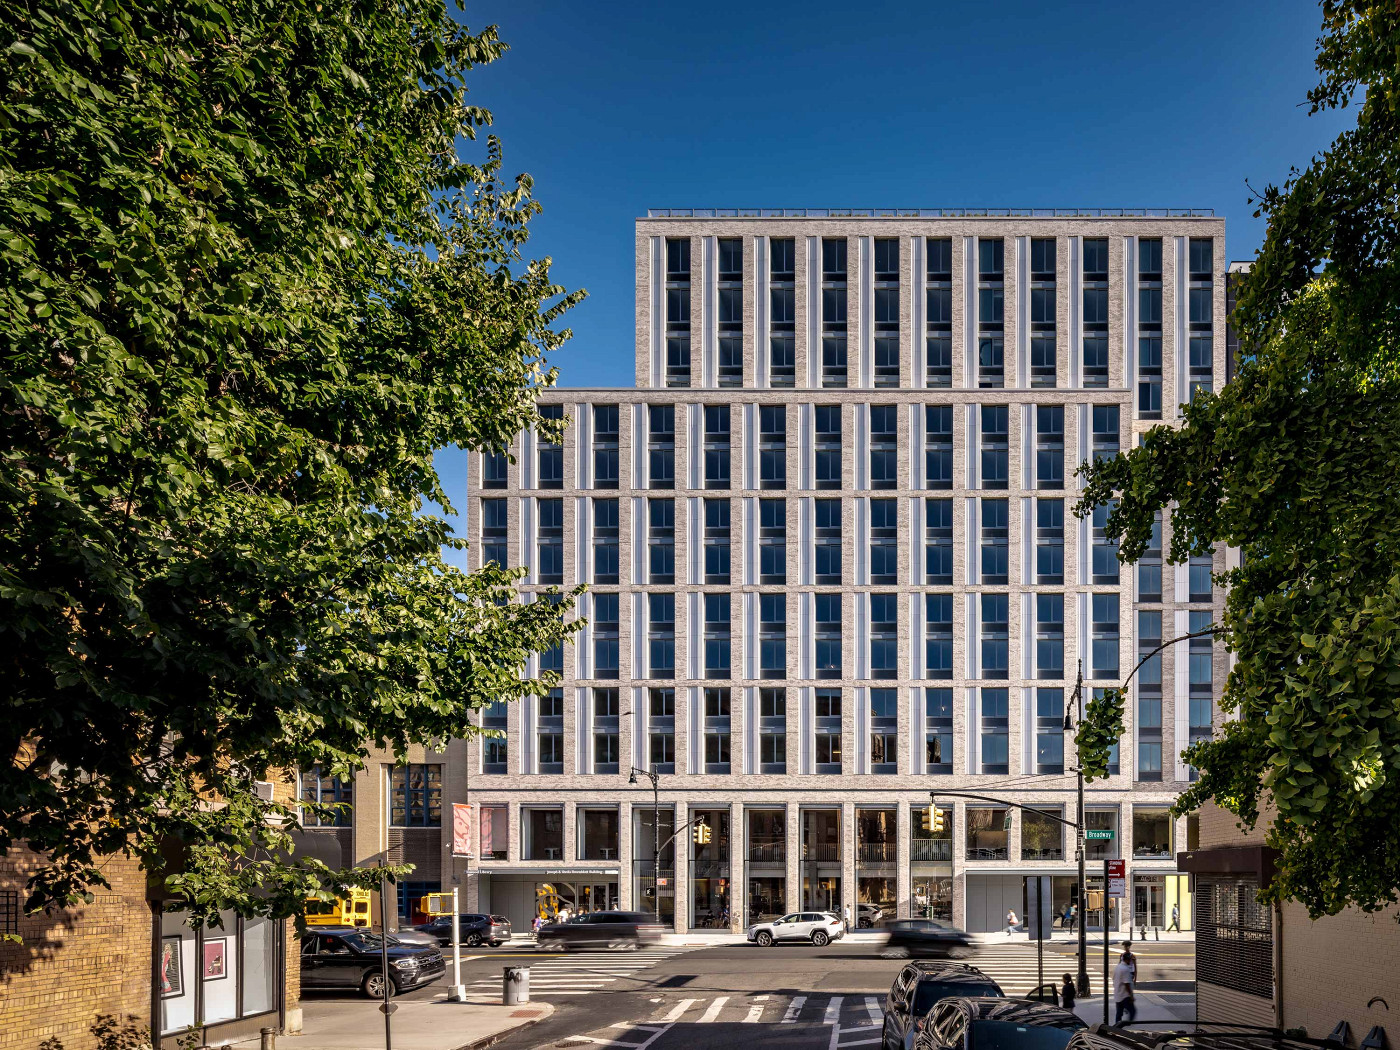
Inspired by the clean lines of the International Style, the building’s exterior features a taupe-gray brick with custom concrete panels. With a nod to the Art Deco buildings prevalent in the area, fluted terracotta panels accentuate the verticality of the windows. Grey metal panels are used to differentiate separate entrances for residents and library users and the building’s other public amenities.
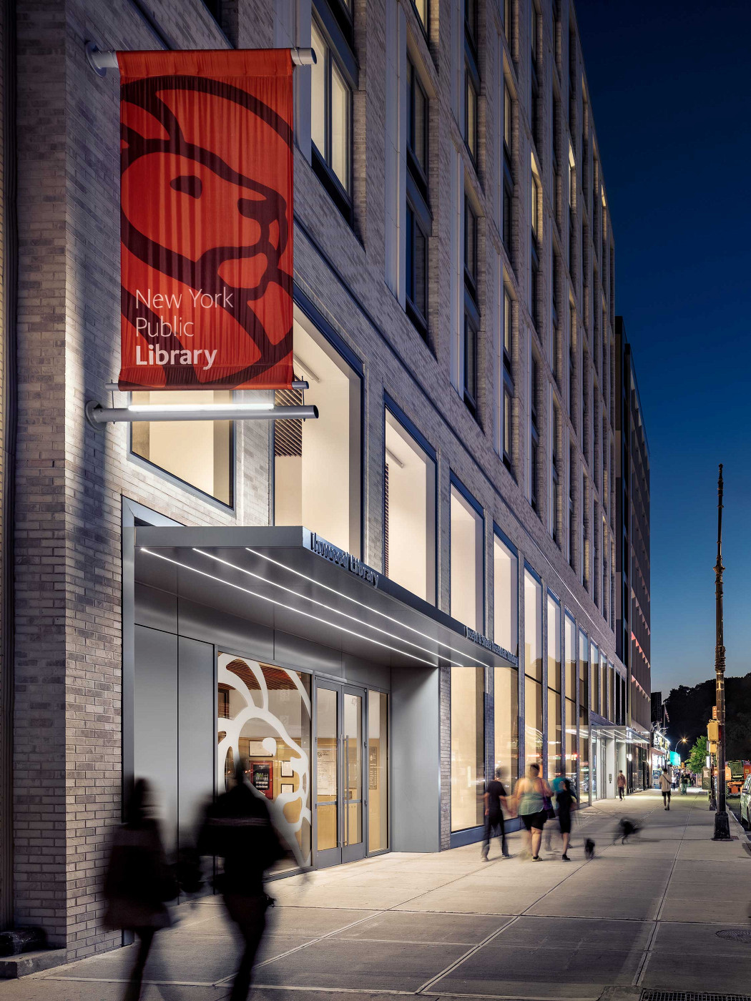
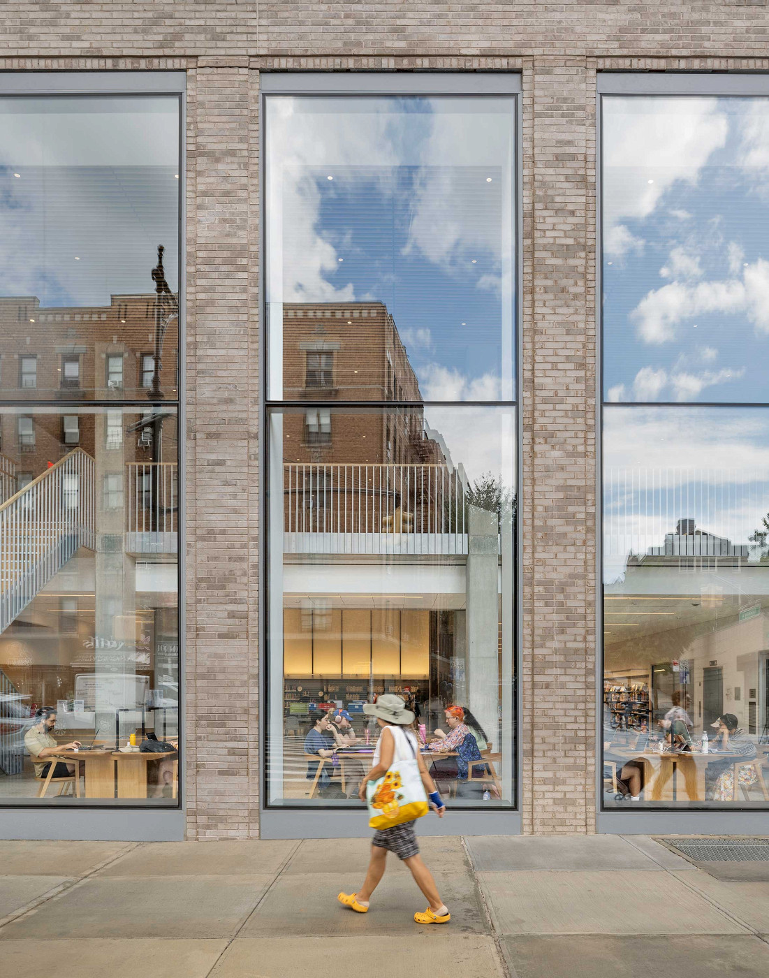
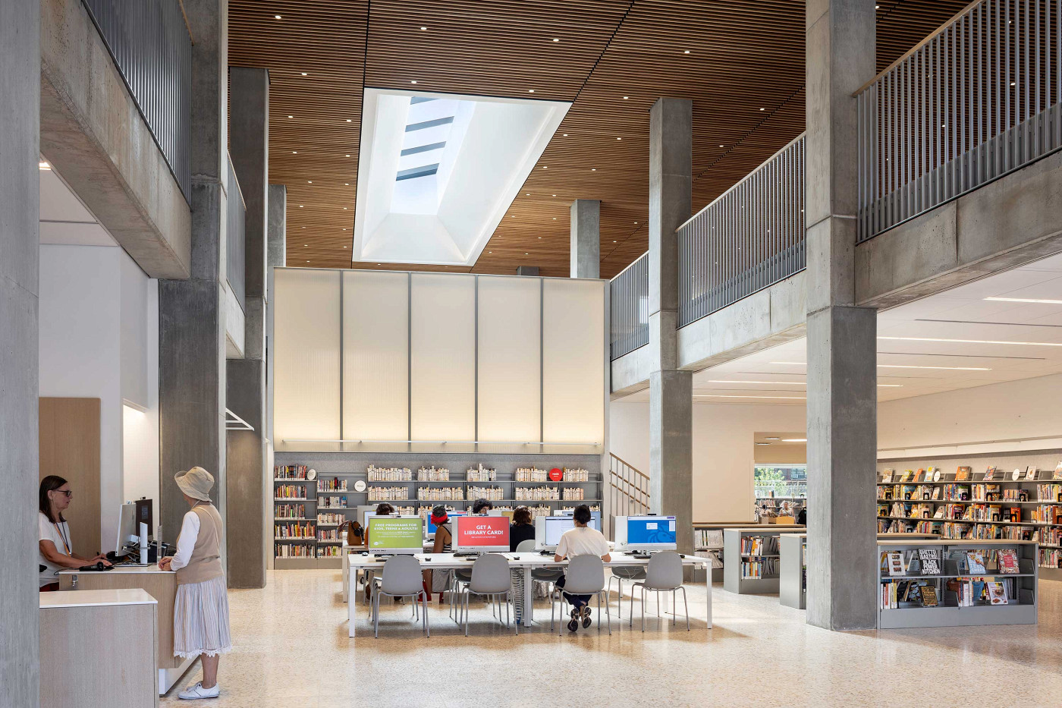
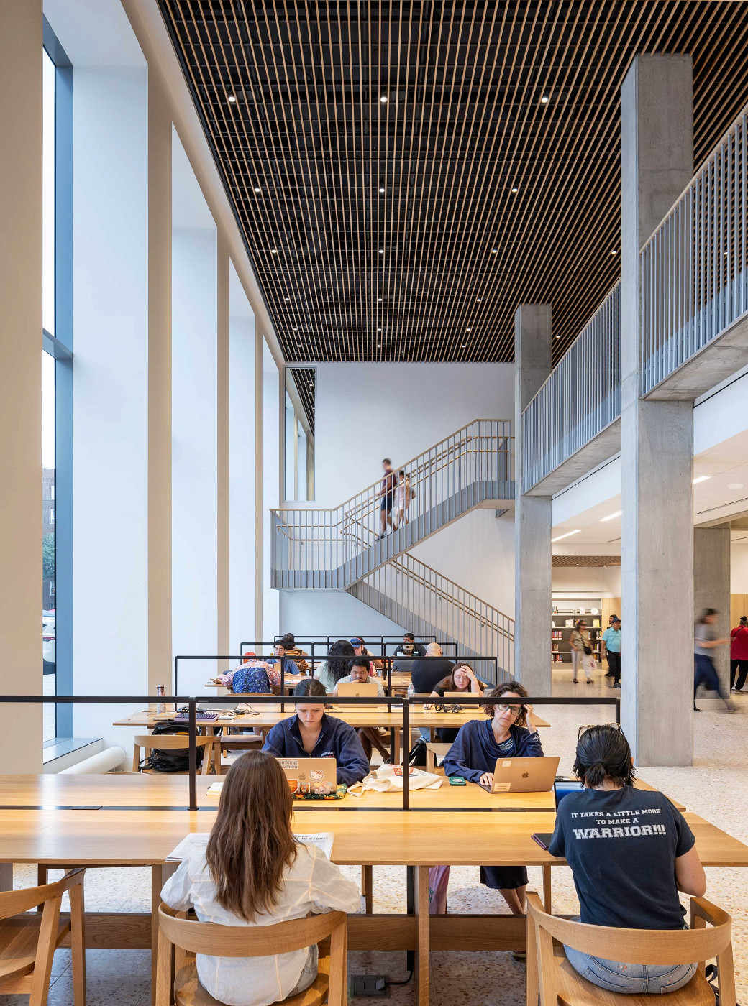
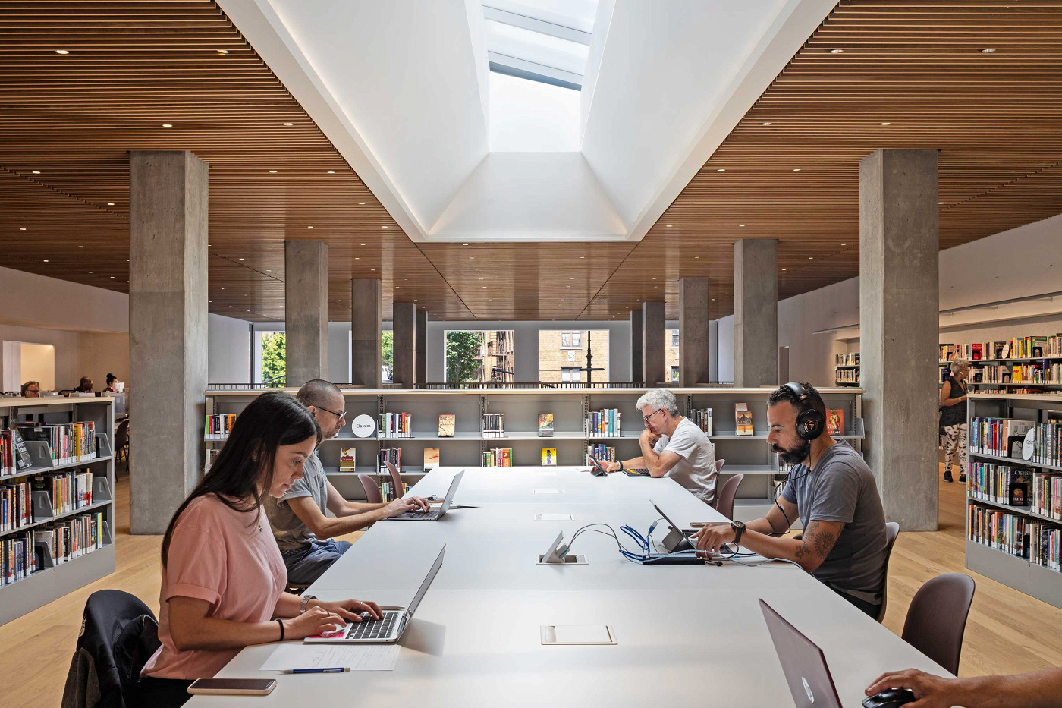
Double-height glazing on the street facing façade reveals the new library’s open floor plan and flexible spaces for reading, study, collaborative working, areas for kids, teens, and adults, and a community room with kitchen. Designed by Andrew Berman Architect, the library's interior features warm woods, concrete, and terrazzo create an inviting, natural, yet durable environment. A long skylight cuts through both levels and brings even more light into a space large enough to function as an interior public square.
The building pays homage to former Inwood resident Eliza Hamilton, who devoted her life to the community and bequeathed funds for what would become the Inwood Library.
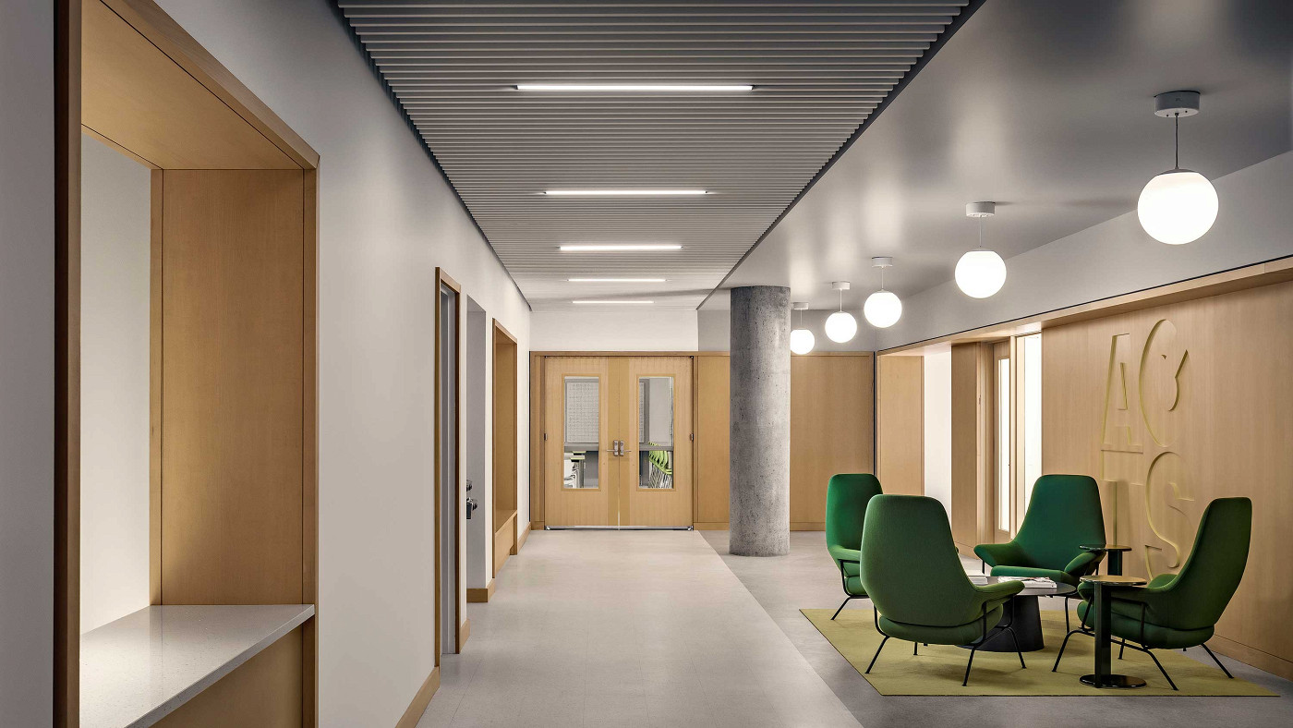
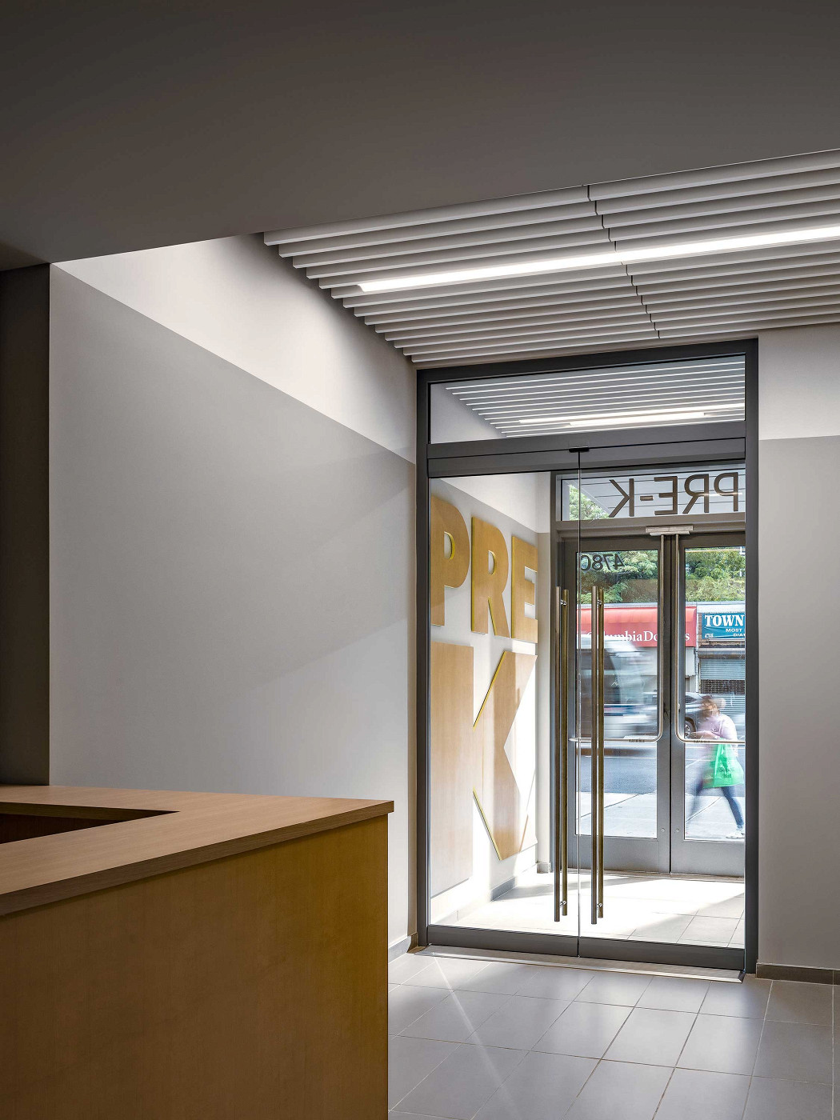
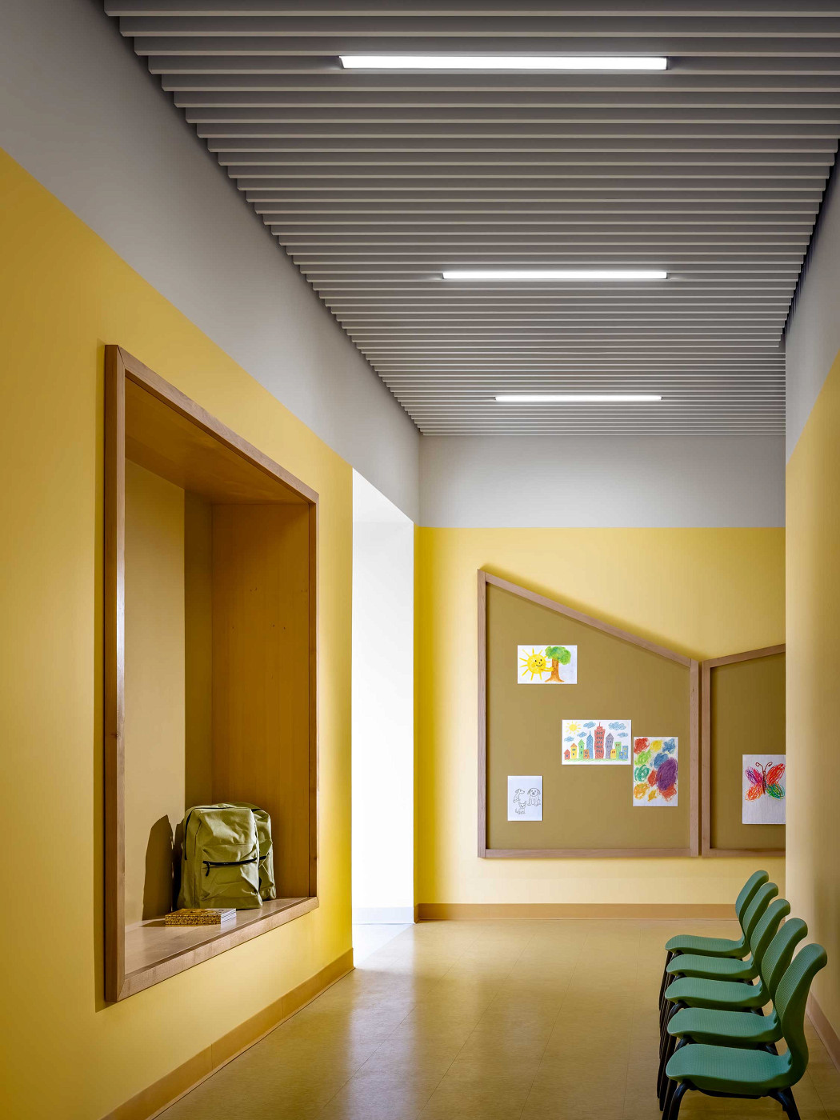
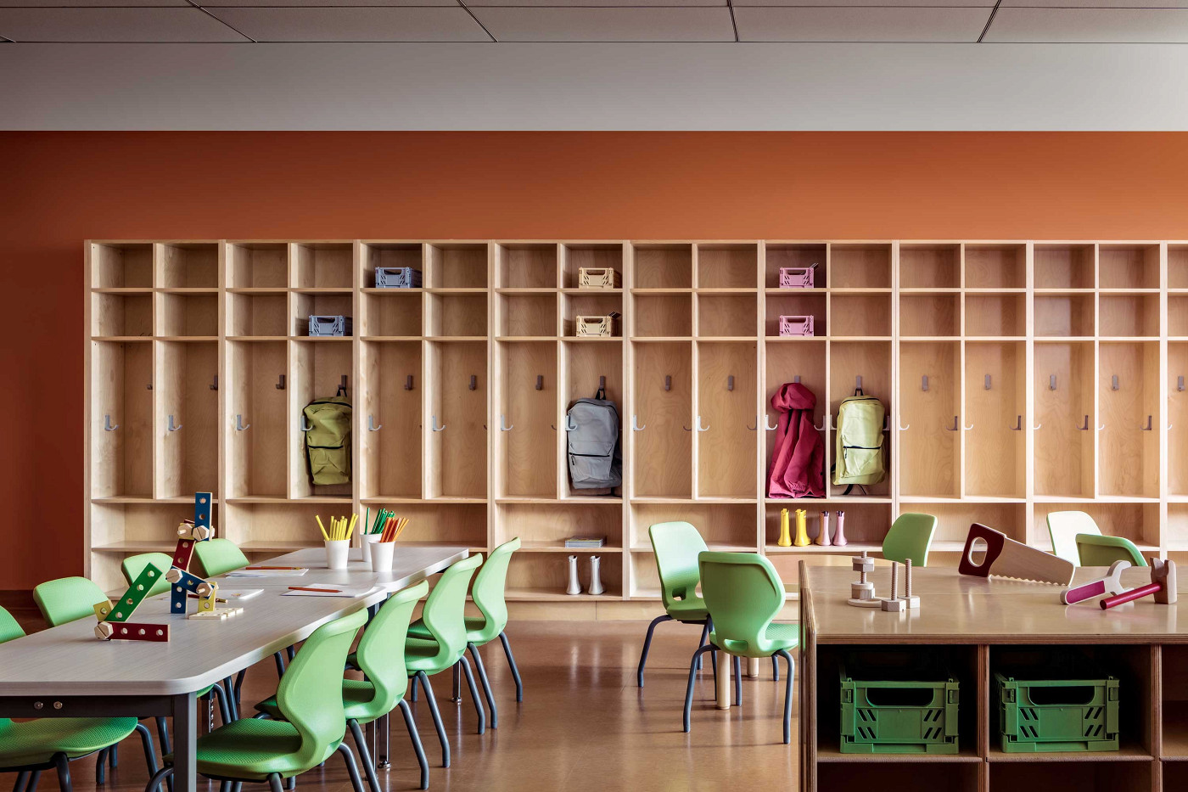
Amenities that benefit the community include a Universal Pre-K center, the ACTS Center with job training, classes, and cultural activities, and a STEM Center, serving neighborhood youth.

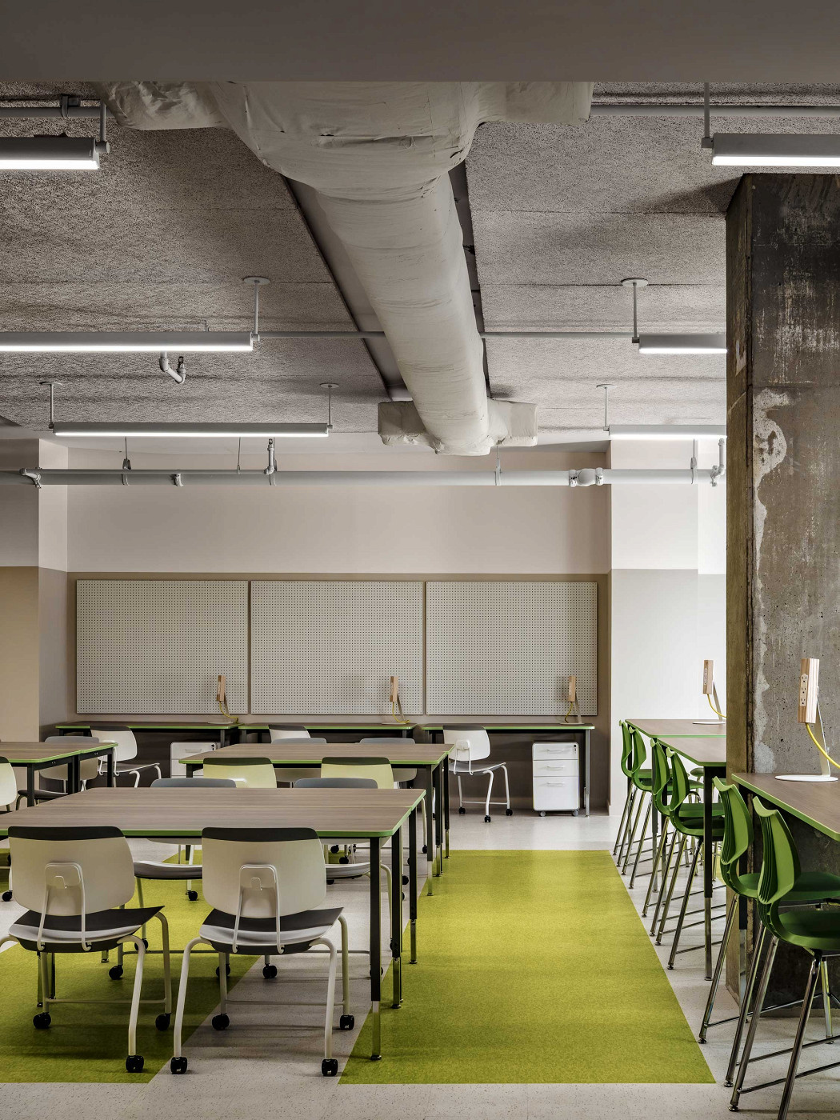
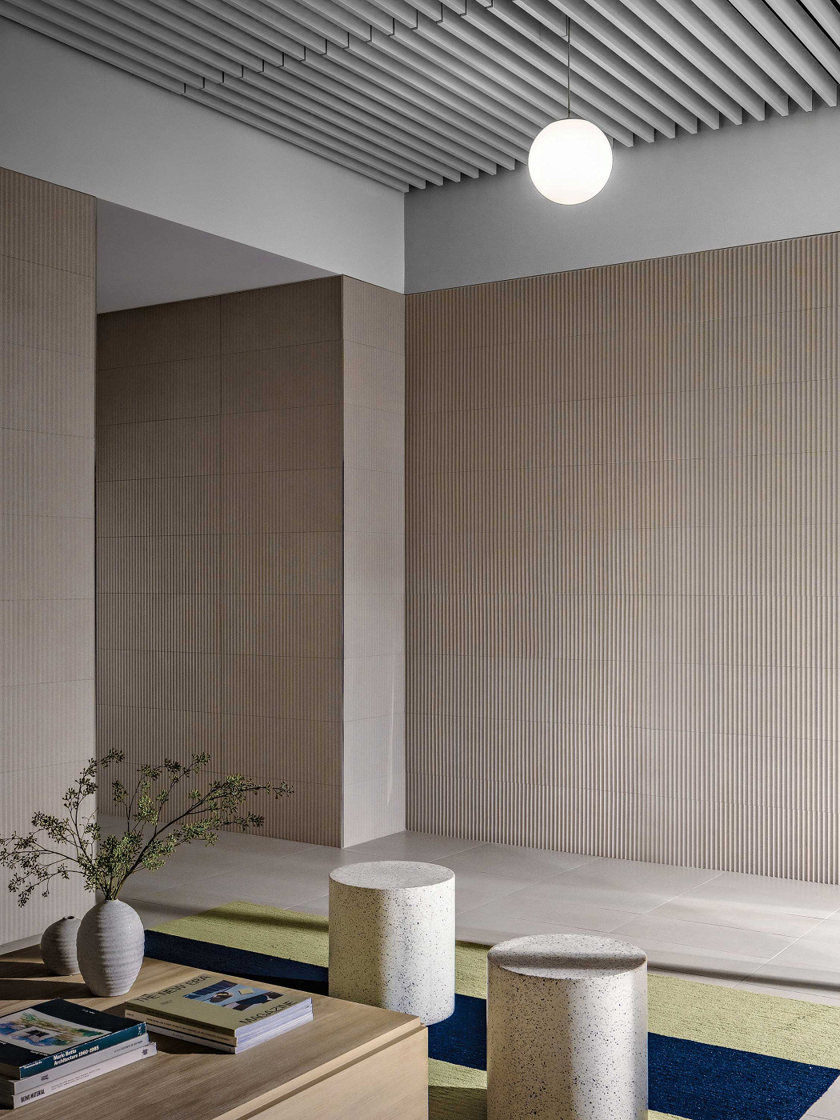
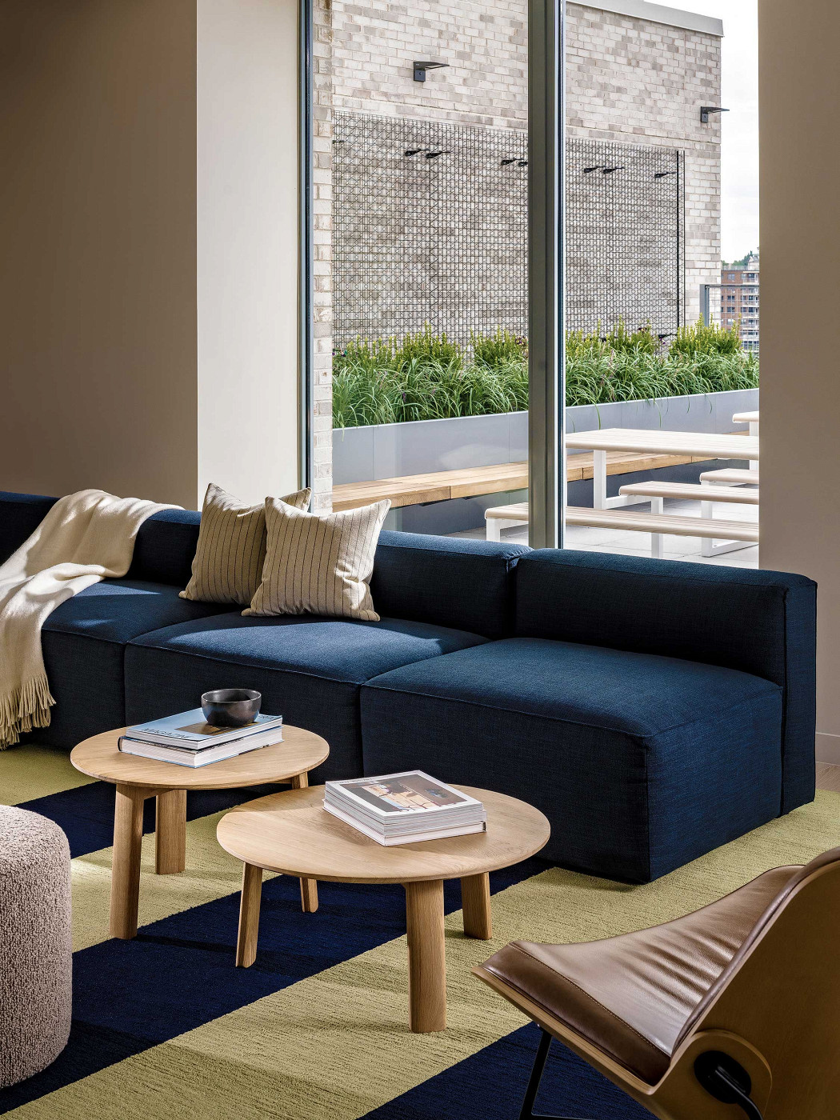
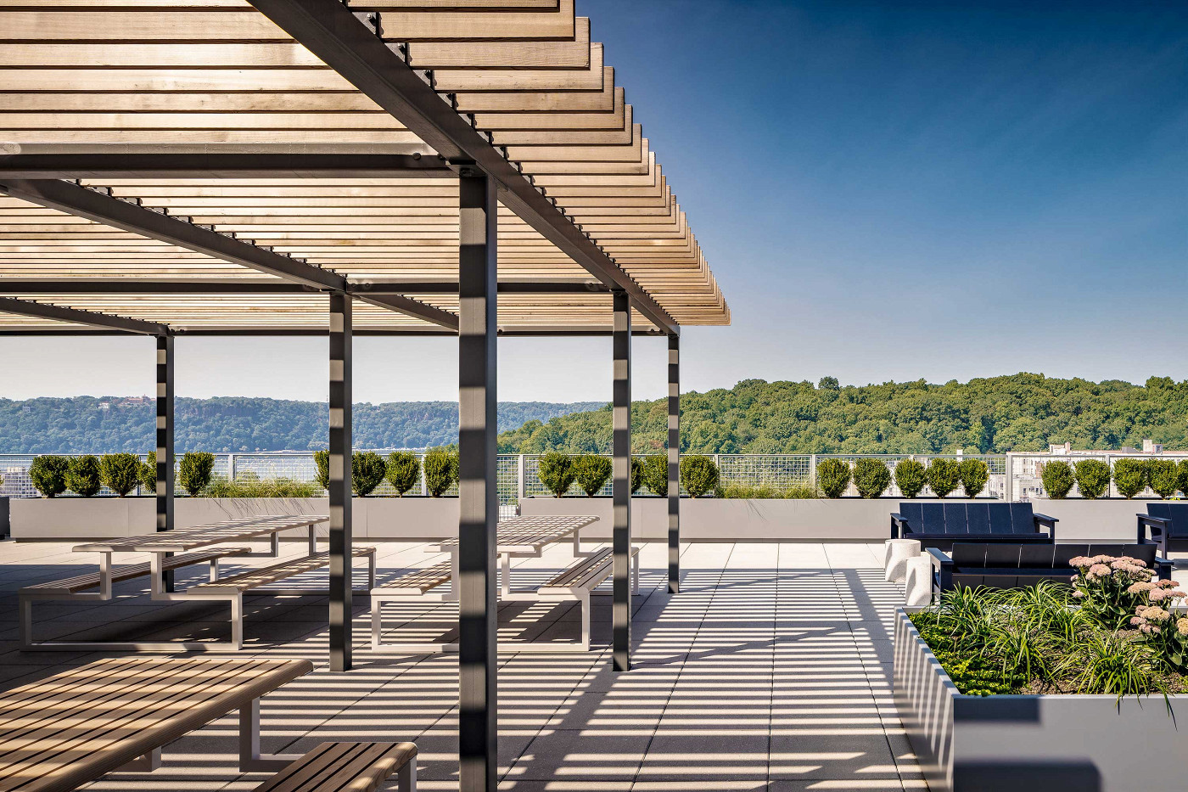
Residents-only amenities include a lounge, gym, and outdoor terrace, along with a rooftop for recreation and a community garden.
Details
Location
New York, NY
Completion
2024
Client
Ranger Properties, NYPL, NYC Department of Education, Community League of the Heights (CLOTH), Children's Village, Alembic Community Development, and Housing Workshop
Scope
175,000 SF Residential Building including ACTS Center, Universal Pre-K, and 20,000 SF library designed by Andrew Berman Architect
Services
Architecture
Interior Architecture
FF&E
Awards
- AIA New York State Excelsior Awards 2025
Winner - Architizer A+ Awards 2025
Finalist, Architecture + Community - IFMA Awards of Excellence 2025
Winner, Design + Construction of a New Facility - NYCxDesign Awards 2025
Finalist, Civic / Institutional - NYHC Community Impact Award 2024
Winner - QBBA Building Awards 2024
Winner